
Why We're Building Differently in DIP 2
Every industry has a moment where the gap between what businesses need and what's actually available becomes too obvious to ignore. For Dubai's logistics and light-industrial sector, that moment has been building for a while.
Over the past few years, I've had countless conversations with founders and operators across logistics, distribution, and light manufacturing — all circling the same problem. Demand for warehouse space in Dubai keeps climbing, driven by e-commerce growth, a growing population, and rising need for distribution and last-mile facilities. But a lot of the stock available hasn't kept pace. Fixed layouts. Limited ceiling height. Facilities that made sense for the business someone had five years ago, not the one they're running now.
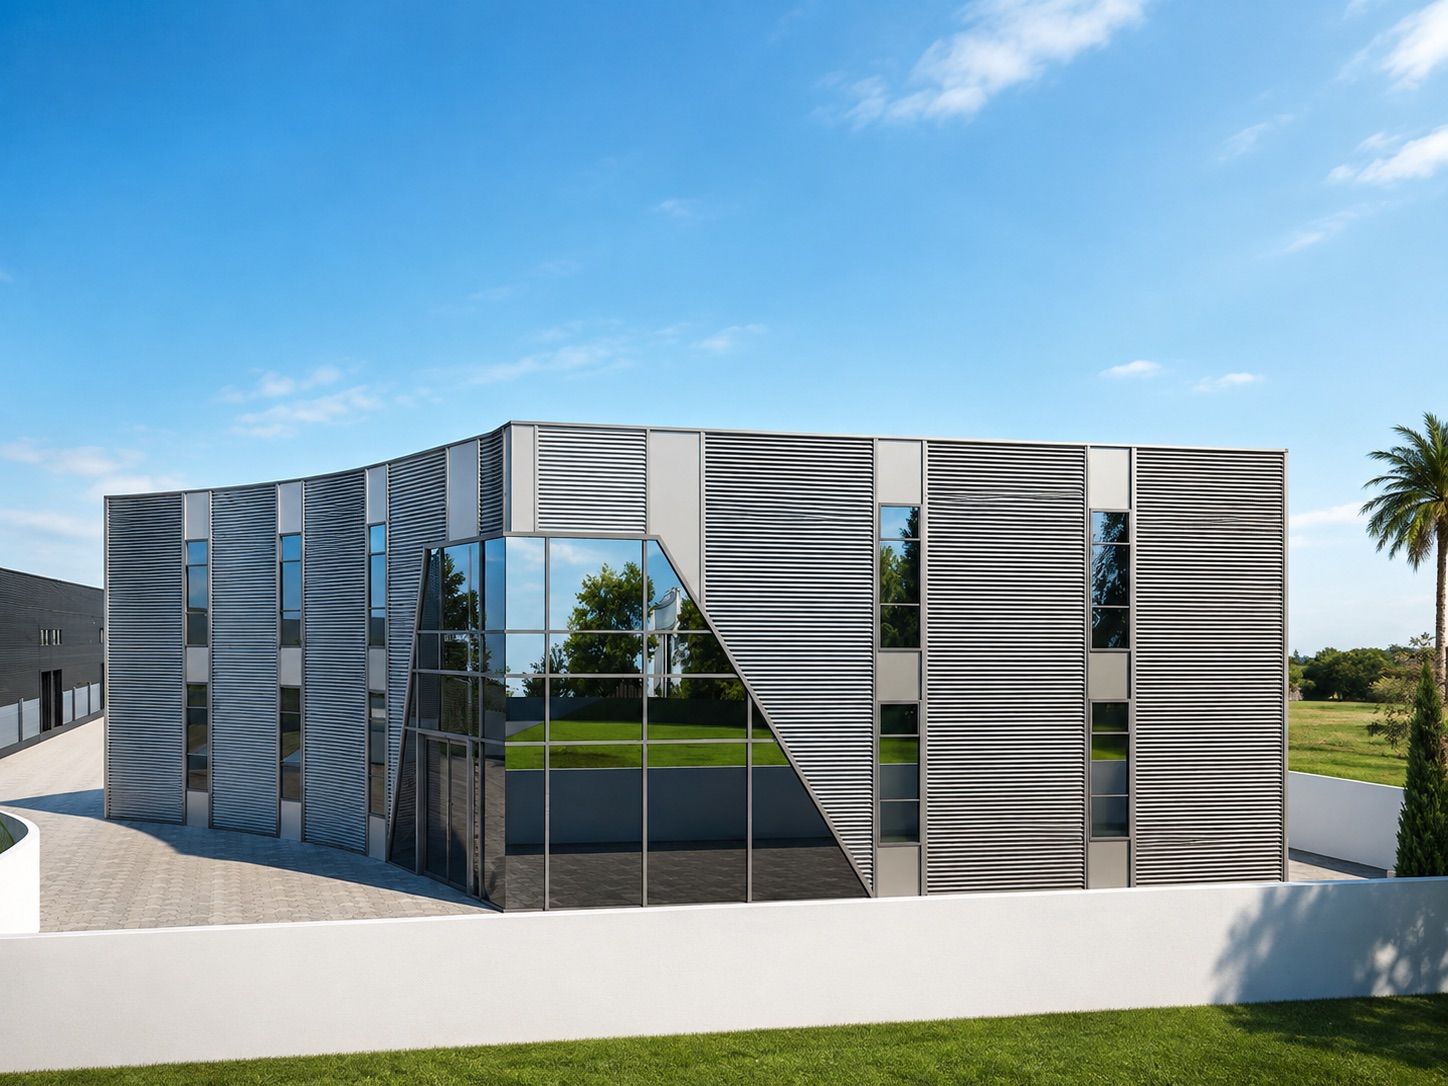
That gap is what led to our newest project: a warehousing and commercial development in Dubai Investments Park 2.
Building for Growth, Not Just for Handover
The instinct in real estate is often to build to a specification and move on. We took a different approach — starting with the question of what happens to a tenant's business in year three or year five, not just what they need on day one.
That's why every unit in the development has a 10-metre clear internal height, well above what's typical across much of Dubai's existing industrial stock. It's a detail that doesn't show up on a floor plan the way square footage does, but it means a business can add a mezzanine level almost anywhere in the building — turning unused vertical space into offices, a showroom, or extra storage without ever needing to relocate. Partition walls are designed to come down easily too, so neighbouring units can be combined as a business scales.
We're also handing every unit over in shell condition. That's a deliberate choice. It means the businesses leasing the space — whether they're running logistics operations, e-commerce fulfilment, distribution, light manufacturing, or something else entirely — get to build it around how they actually operate, not around a layout we decided for them.
Location Was Never Going to Be an Afterthought
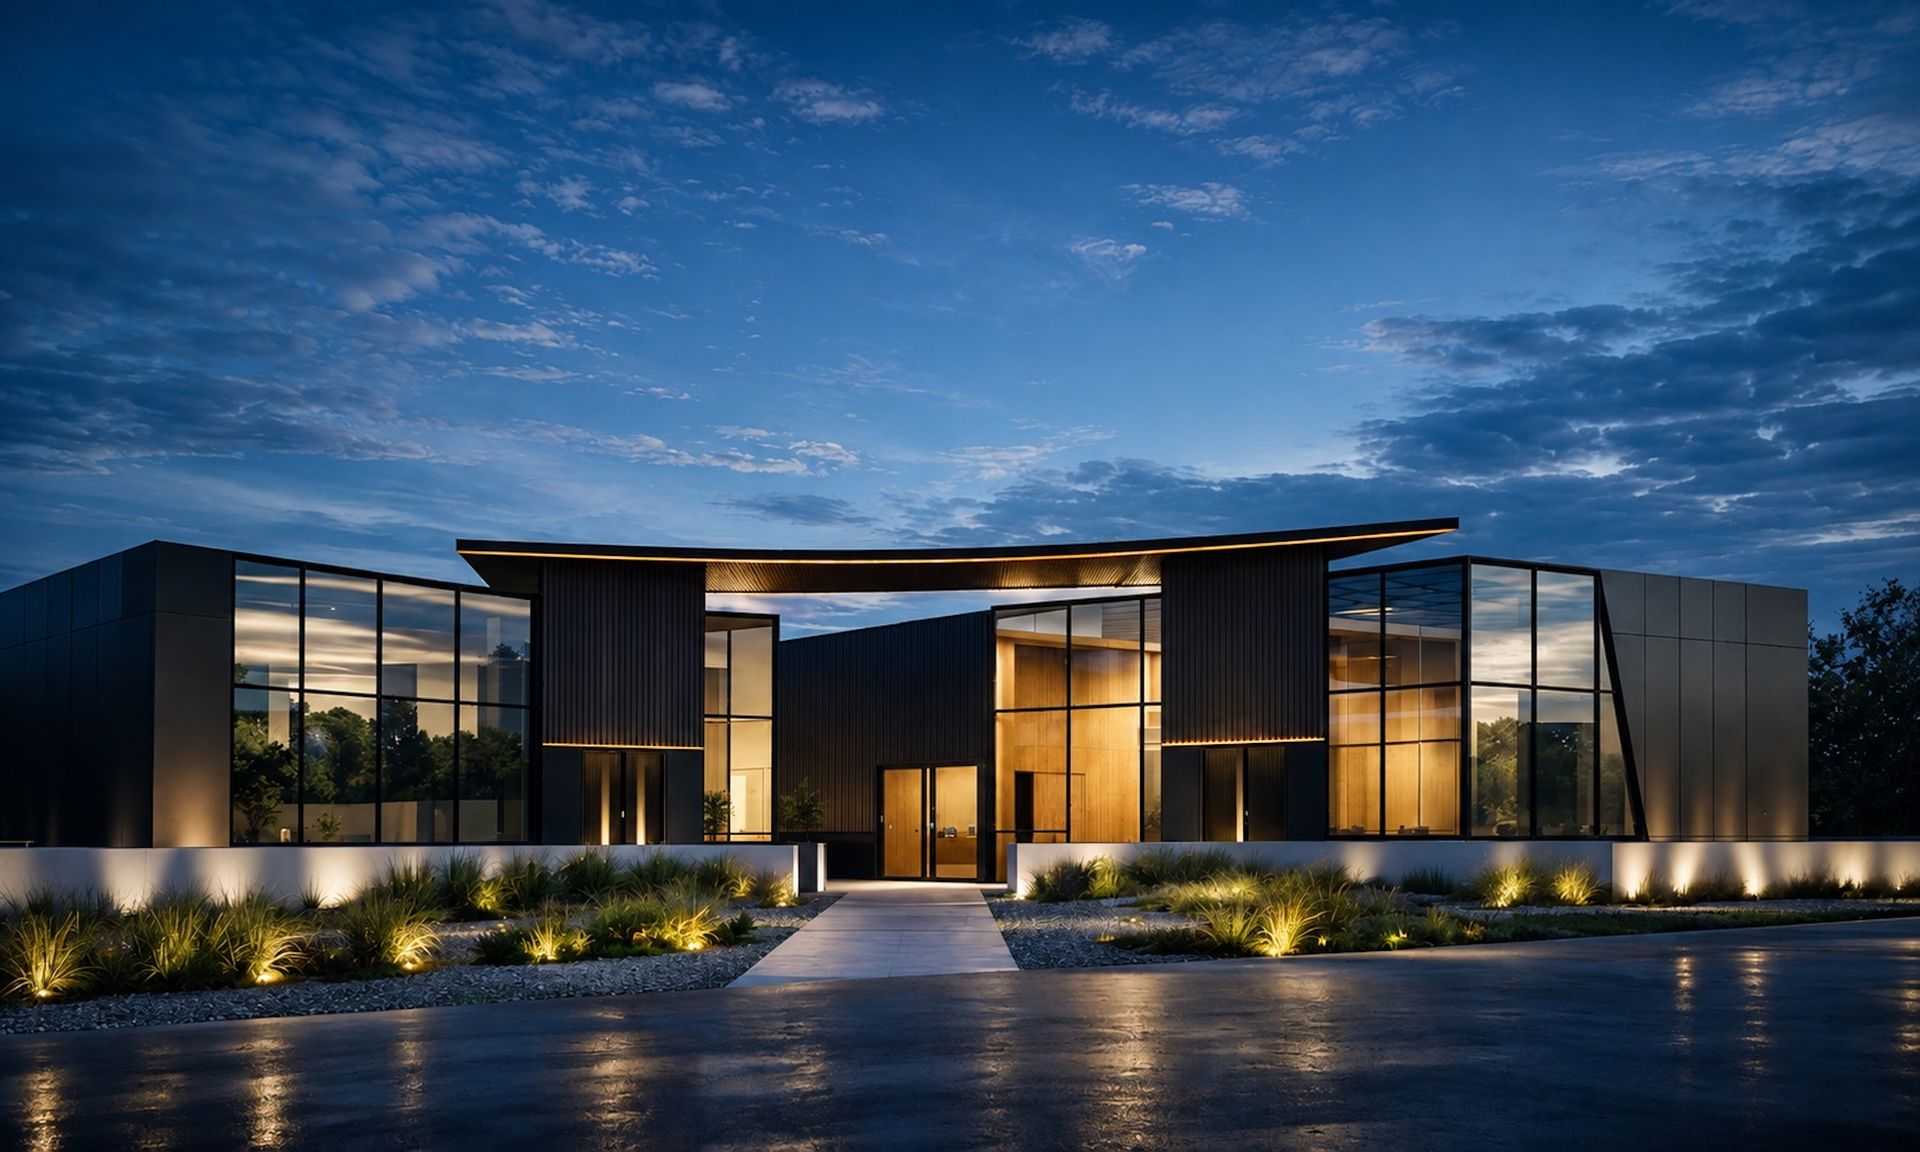
None of this matters if the site isn't positioned where operations actually happen. DIP 2 sits close to the infrastructure that logistics and distribution businesses depend on — around 12 kilometres from Sheikh Mohammed Bin Zayed Road and Emirates Road, 18 kilometres from Jebel Ali Port, and 30 kilometres from Al Maktoum International Airport. It's an established industrial district, and that mattered to us as much as anything we built on top of it.
What's Underneath the Numbers
Fourteen units. Two buildings. Roughly 320 to 370 square metres each. Those are the figures that go on a spec sheet, and they're accurate — but they're not really the point.
The point is that we designed every unit for the realities of operating here, not just the requirements of getting through inspection. High-quality thermal insulation to manage long-term energy costs. Raised floor levels to reduce water ingress risk during heavy rainfall. A dedicated electrical transformer station, so power capacity can scale as a tenant's needs grow instead of becoming the next bottleneck. These are the decisions that don't make headlines but do make a difference three years into a lease.
Where We Go From Here
Construction started in July 2026, and we're on track for completion and handover in September 2027. Units are open for pre-leasing now, and I'd genuinely encourage any business in logistics, distribution, e-commerce, or light manufacturing that's felt this gap themselves to get in touch early.
Dubai's industrial sector is moving quickly. My hope is that this development gives a few more businesses the room to move with it.